


Our Services
-
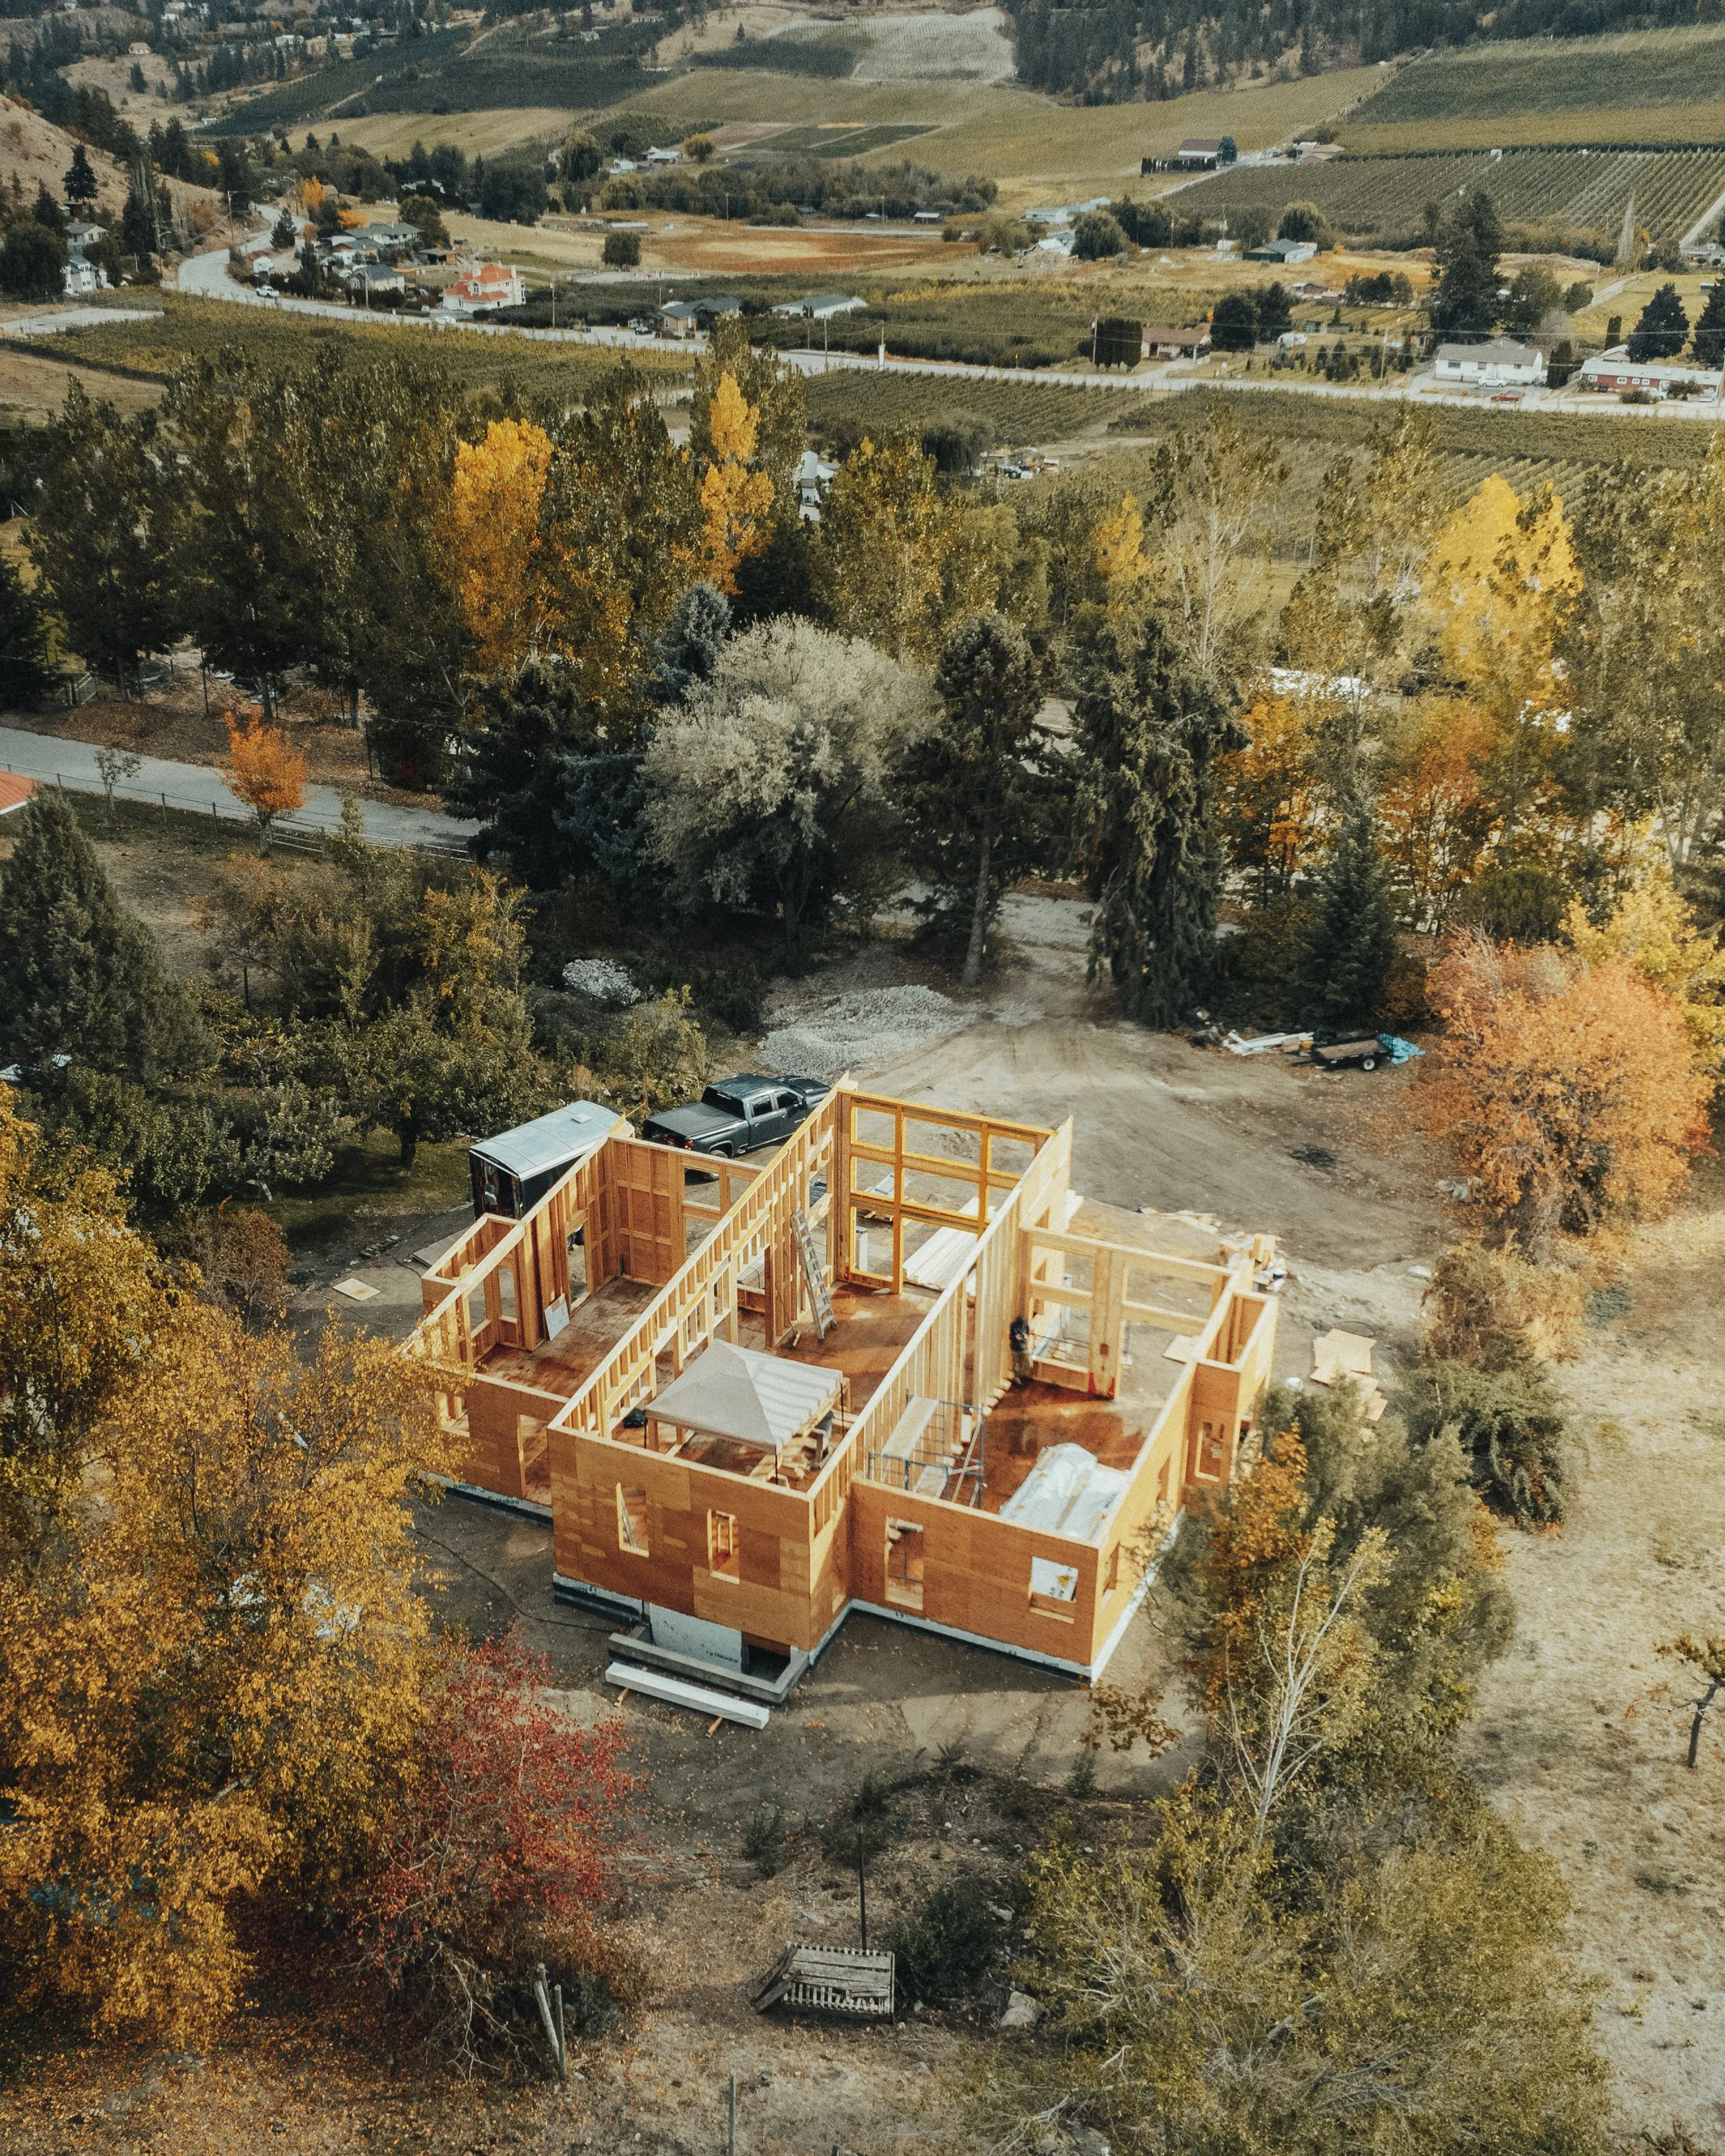
Architecturally designed custom homes crafted with thoughtful detail and tailored to your Okanagan lifestyle
-
In house design-build carriage homes strategically fit to your lot and existing style. Add an additional living space for family, guests, long term tenants or short term visitors to the Okanagan Valley.
-
Deeper than the surface. Specializing in complete structural and building envelope overhauls, we bring existing homes in mature Okanagan neighbourhoods up to today’s standards in both performance and aesthetics. Legal suites, additions, second stories and more — we handle full-scale transformations. Substantially reconstructed homes (over 75% rebuilt) are covered by Travellers 2-5-10 New Home Warranty.
-
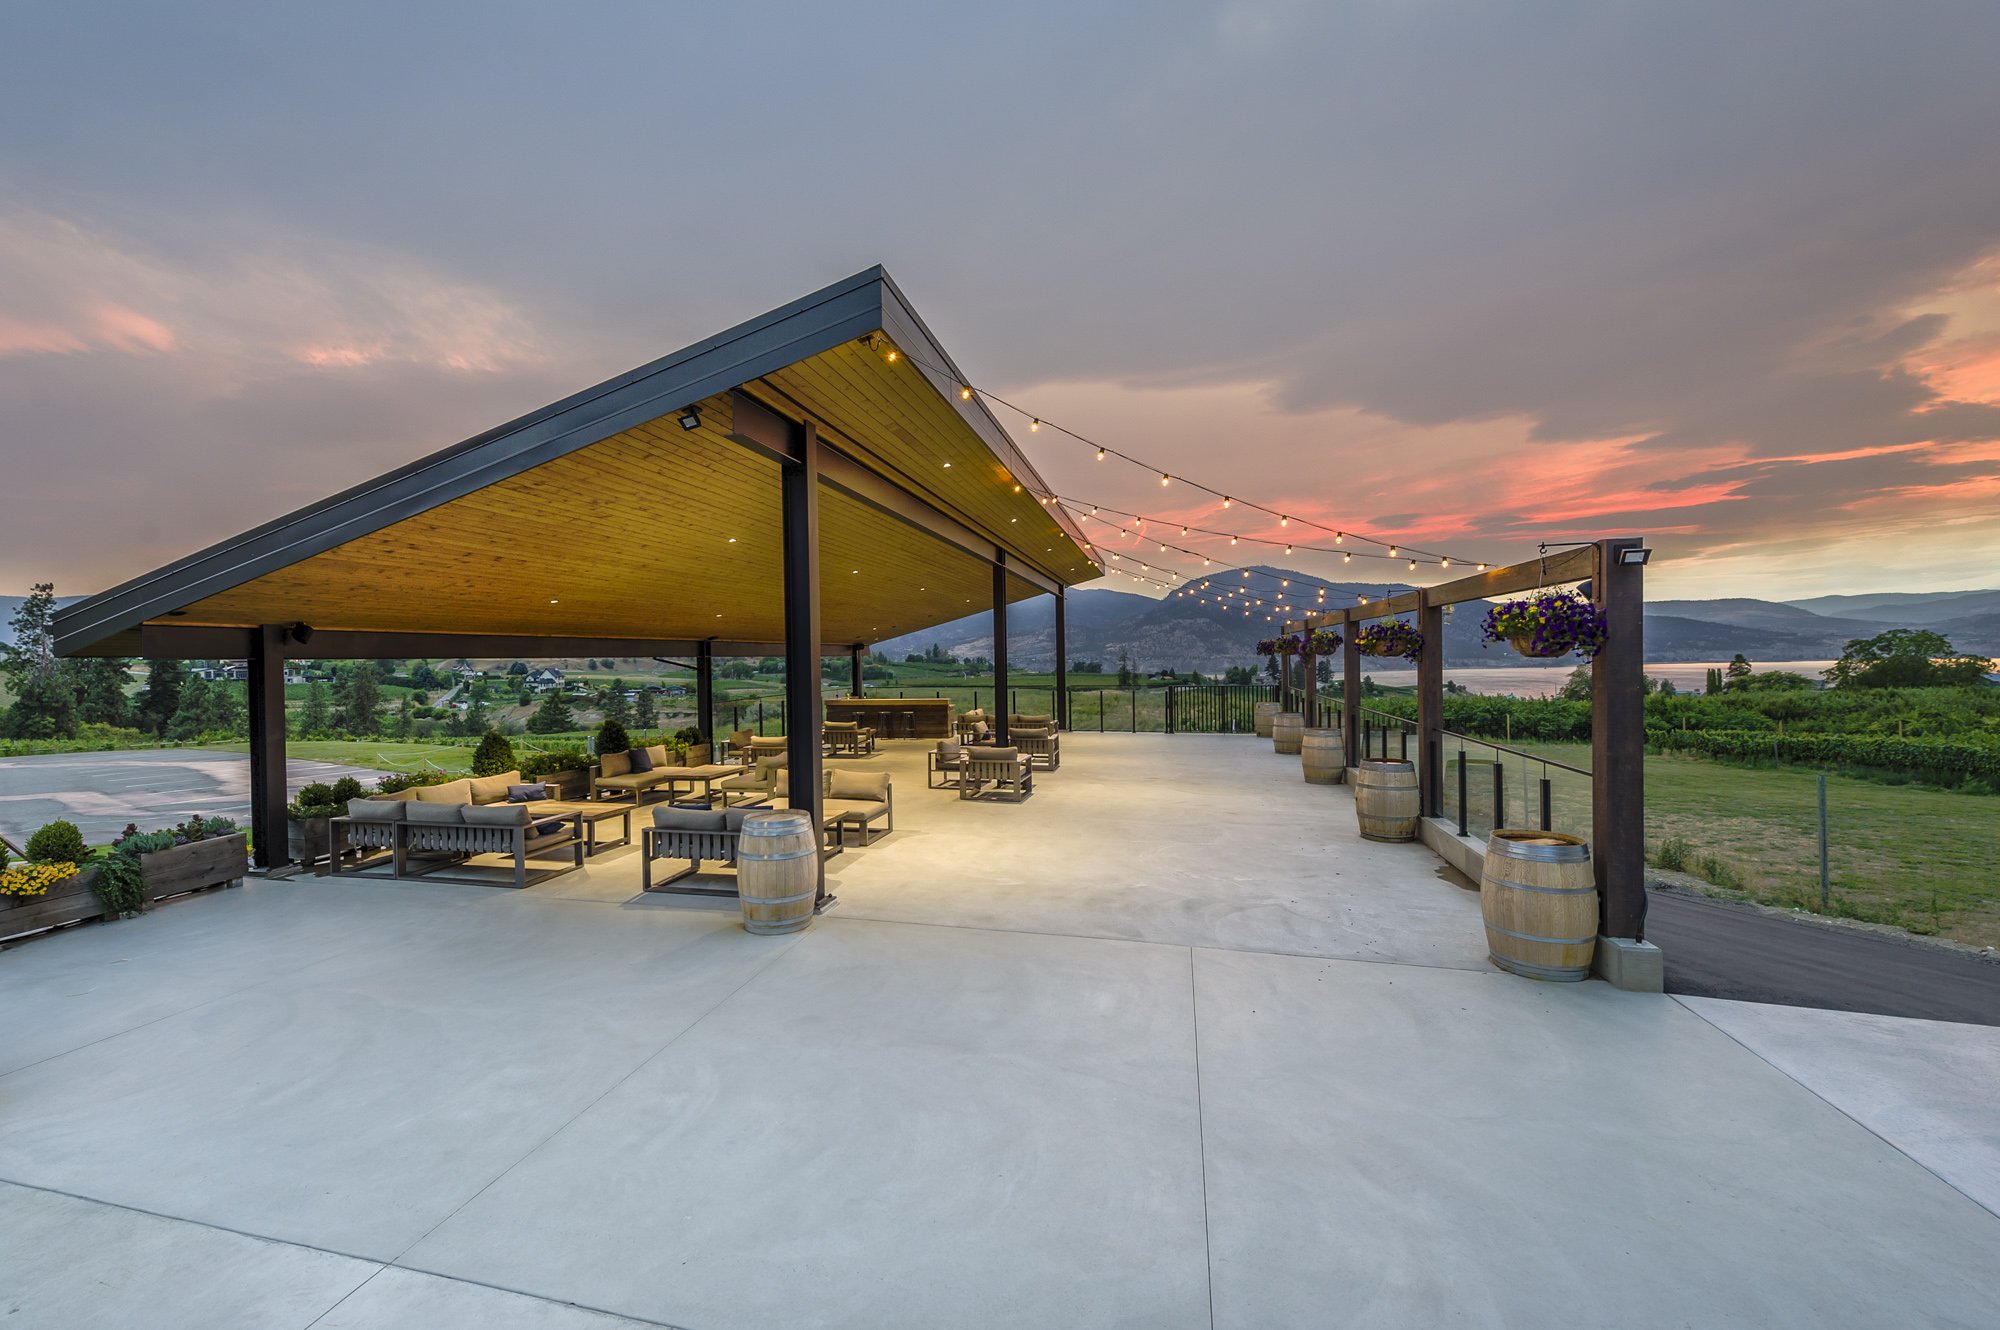
Wineries, tasting rooms, production facilities, studios and upgraded tenant spaces
Our Process
Discovery
Let's have a chat and see if we are a match. Questions are asked, connections are made and next steps are communicated.
Pre-Construction
Project feasibility and budget alignment, Constructibility review and trade partner tendering. Permitting and scheduling.
Project Execution
We take the plans and make them a reality. Watch as the project takes shape and stay informed throughout the process with progress and financial reports.
Handover
Keys given, but our support continues. We’re here to help you get comfortable in your new home and make sure everything is working properly.
Frequently Asked Questions
-
Cost vary with architecture, site and performance targets. Exact costs are site-specific and are best determined once design is underway.
-
We operate on a straightforward cost-plus basis, and every invoice and receipt is fully visible to our clients for complete transparency.
-
From breaking ground to completion it can take anywhere from 12-18 months. Site conditions and design complexity all have an impact on the timeline.
-
Hiring a builder early can be an asset in the process of acquiring a building site, collaborating on design, and advising on costs and buildability.
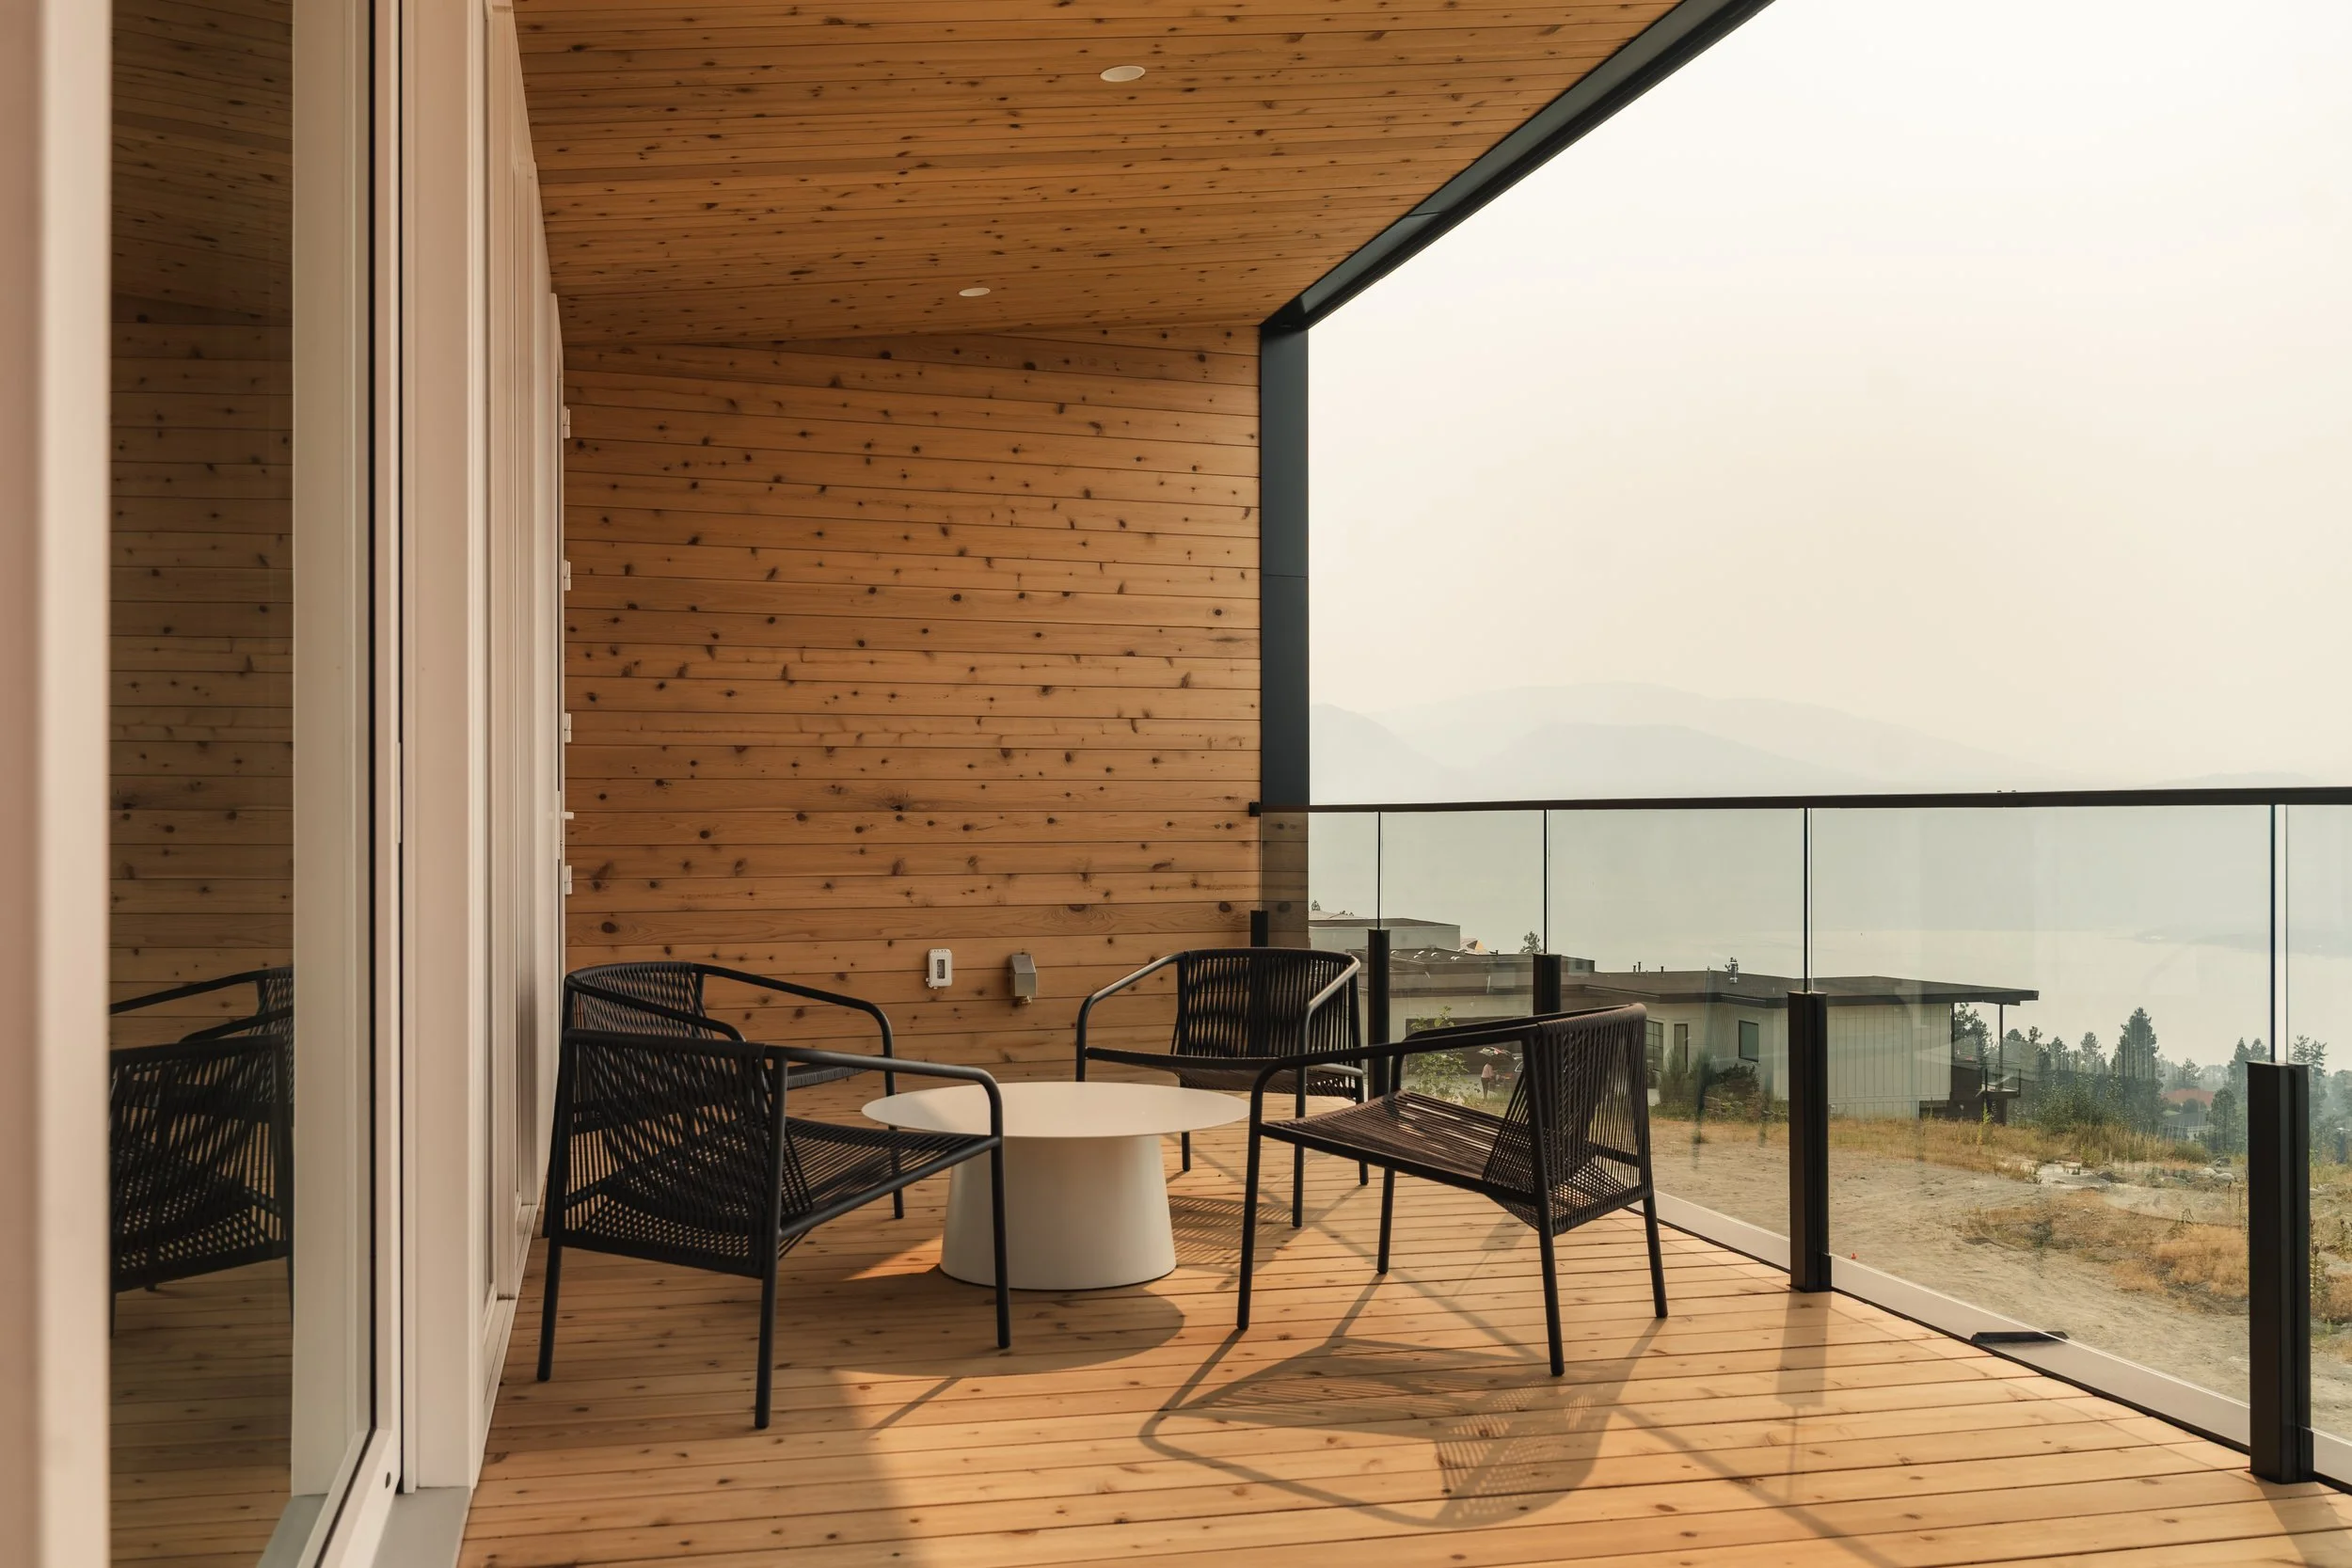
Past ProjectArawana Retreat
“The Arawana Retreat explores a minimalist hillside courtyard dwelling through a striking black box cantilevered over a caged stone wall.”
Sanders Green Architecture
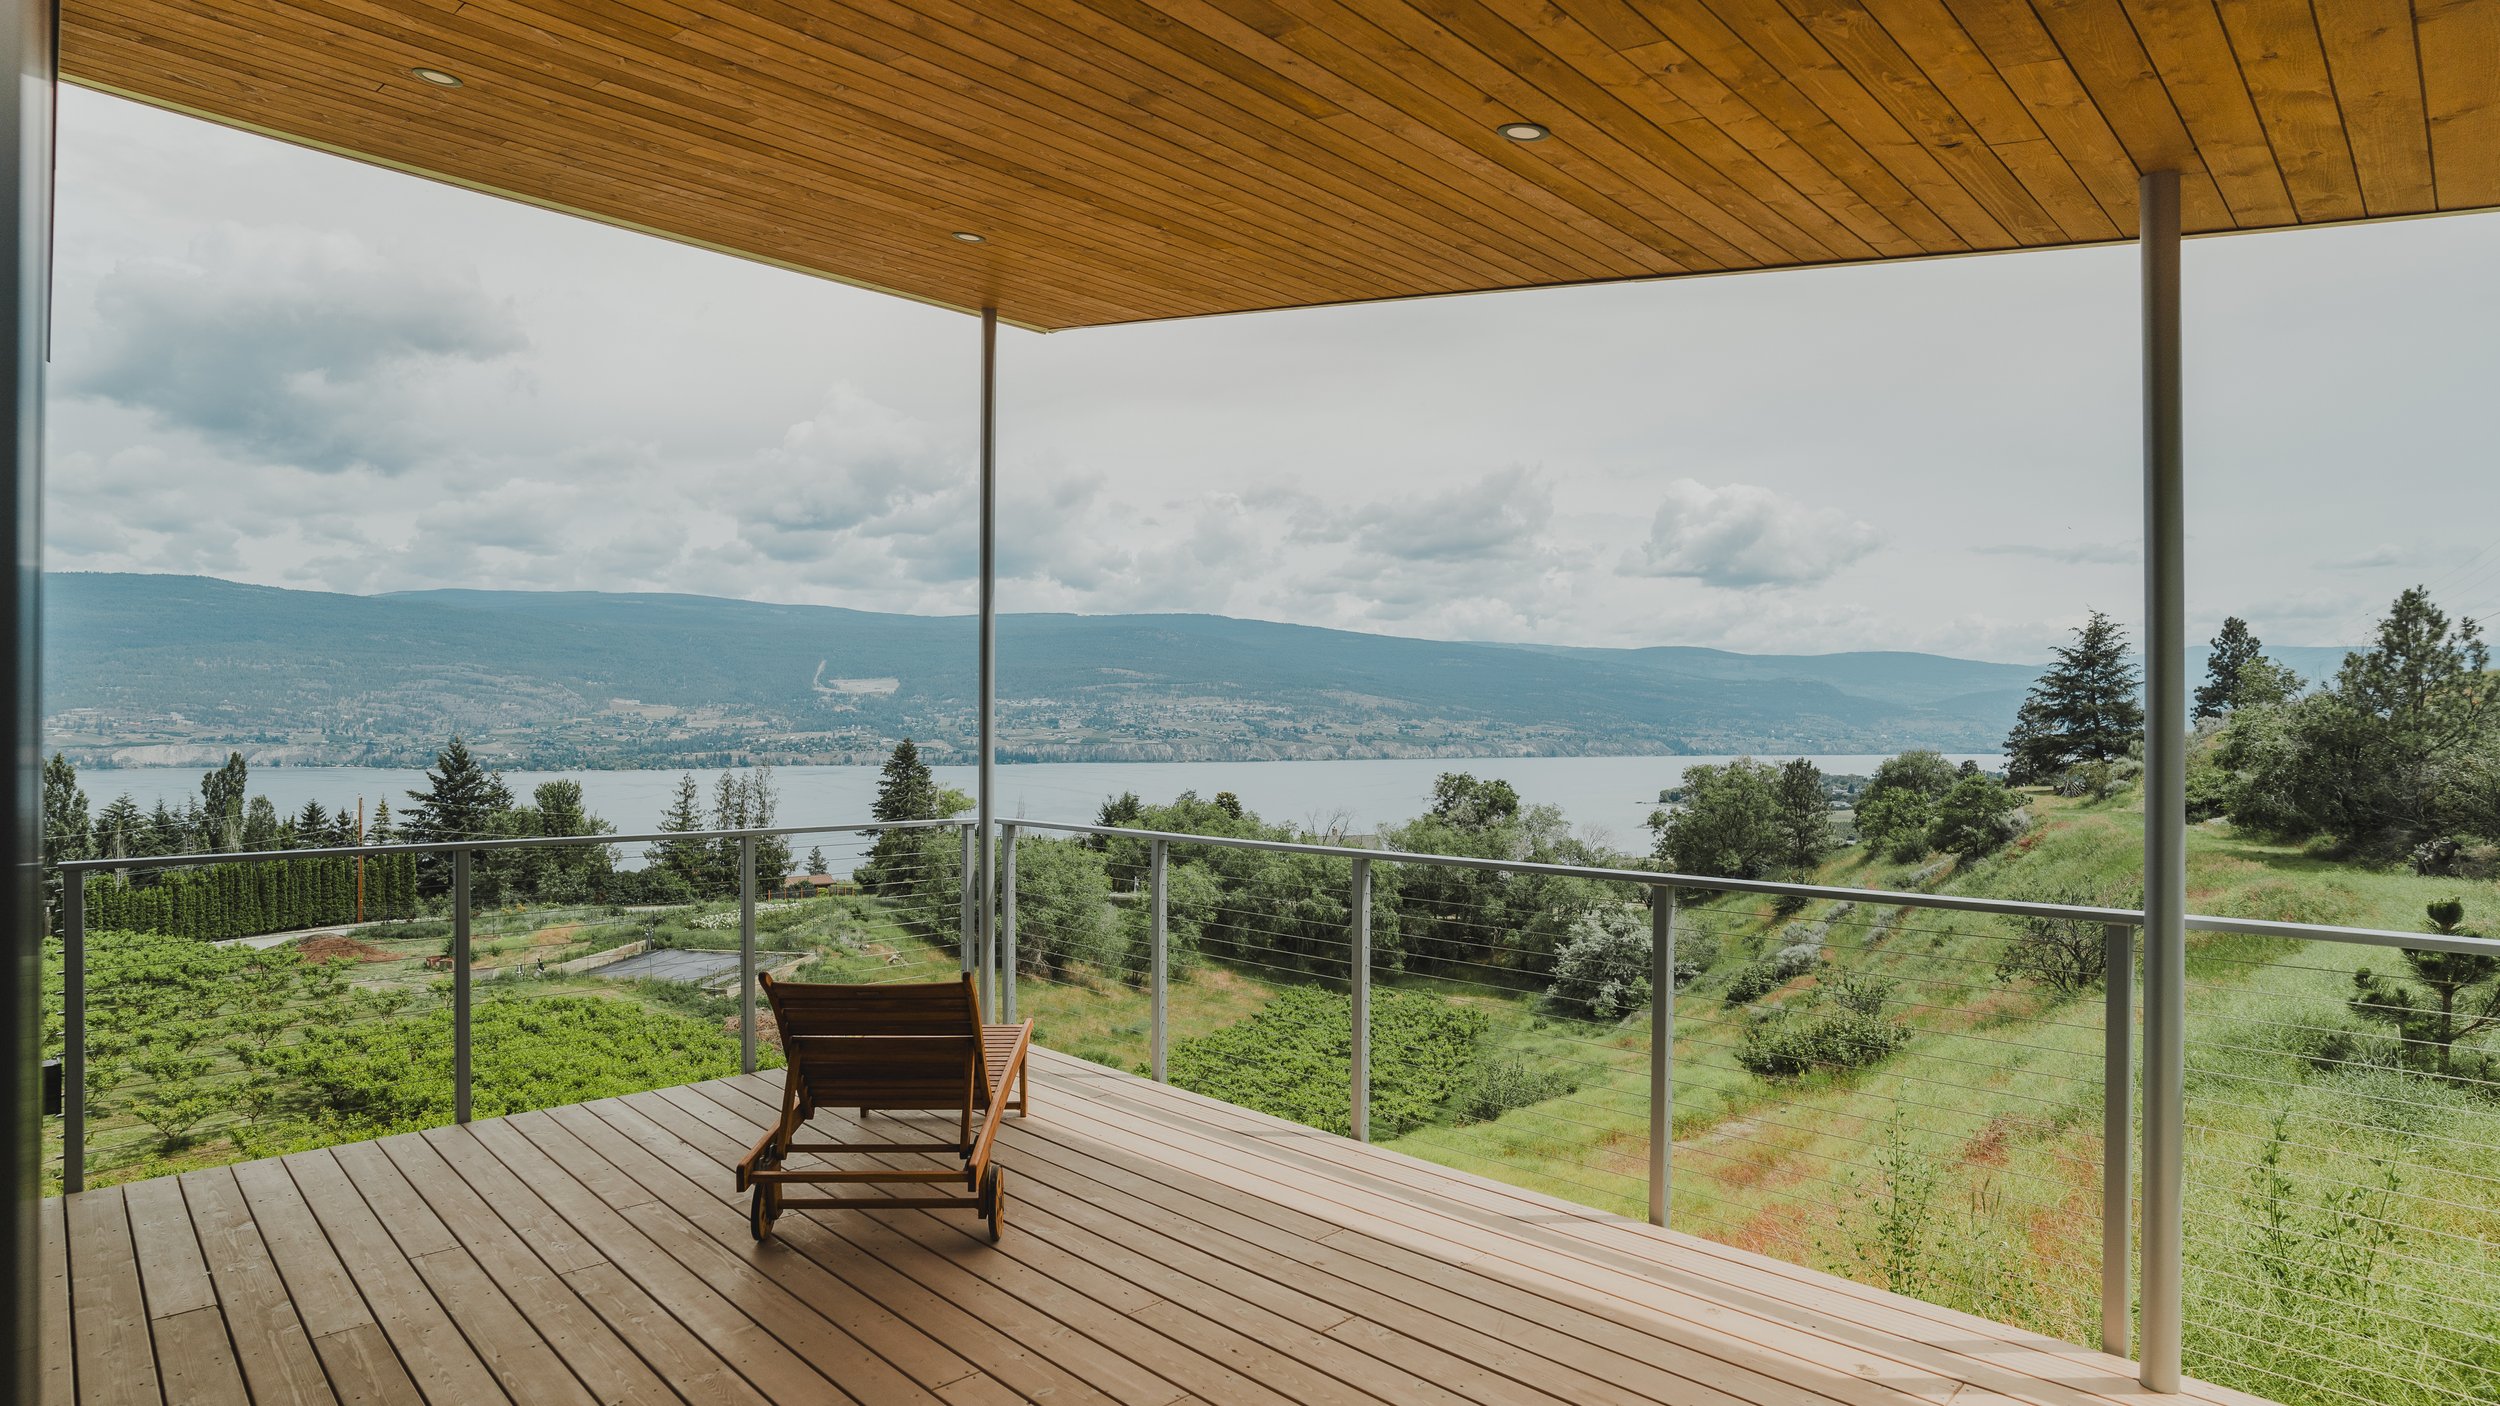
Let’s Work TogetherIf you're interested in working with us, complete the form with a few details about your project. We'll review your message and get back to you within 48 hours.